Description
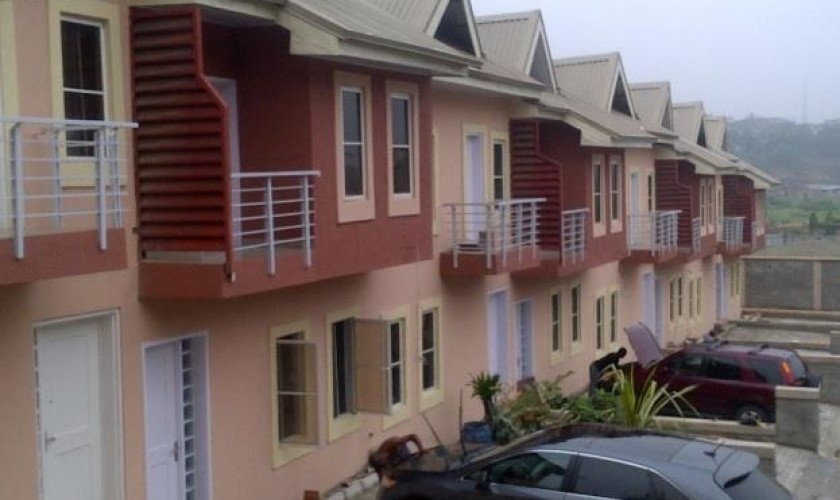
The development comprises 8 units of 4 bed-room terrace Houses & 4 units of 4 bedroom semi-detached houses on over 2,500 square meters of land.
Terrace house features
Ground Floor: Sitting Room; Kitchen, Guest Room (ensuite) plus visitor’s toilet
First Floor: Family Lounge and 2 (no.) en-suite bedrooms.
Pent House: Master bedroom with POP ceiling and laminated wood finish
Semi-detached house features
Ground Floor: Parking Lot; Store and boys quarter.
First Floor: Sitting room; Guest room and Kitchen
Second Floor: 3 (Nos) bedrooms and the family Lounge
Please note that all residents are advised to install inverters for their power needs and only sound proof generators will be allowed in the Estate.
Terms of mortgage facility
- Mortgage facility upon payment of 20%-30% equity contribution
- Mortgage facility with a maximum tenor of 10 years
Details
- Price: Call
- Land Area: 2500 m²
- Bedrooms: 4
- Bathrooms: 4
- Property Type: Semi-Detached, Townhouse
- Property Status: For Sale